← Home

Project and designer

Cabinets, walls, islands and countertops come together in a project you can view in 3D.

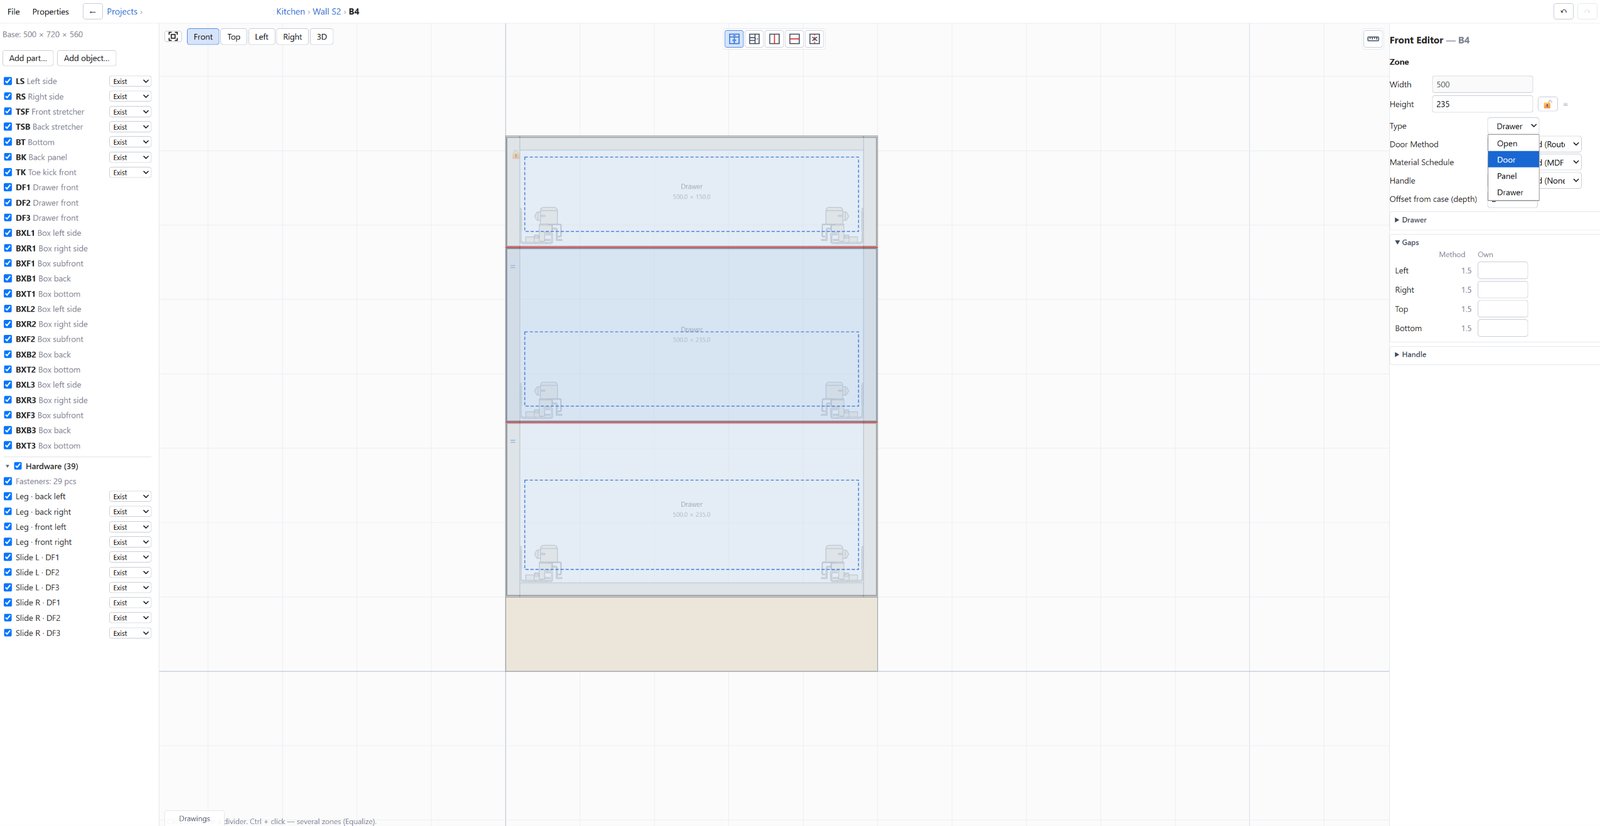
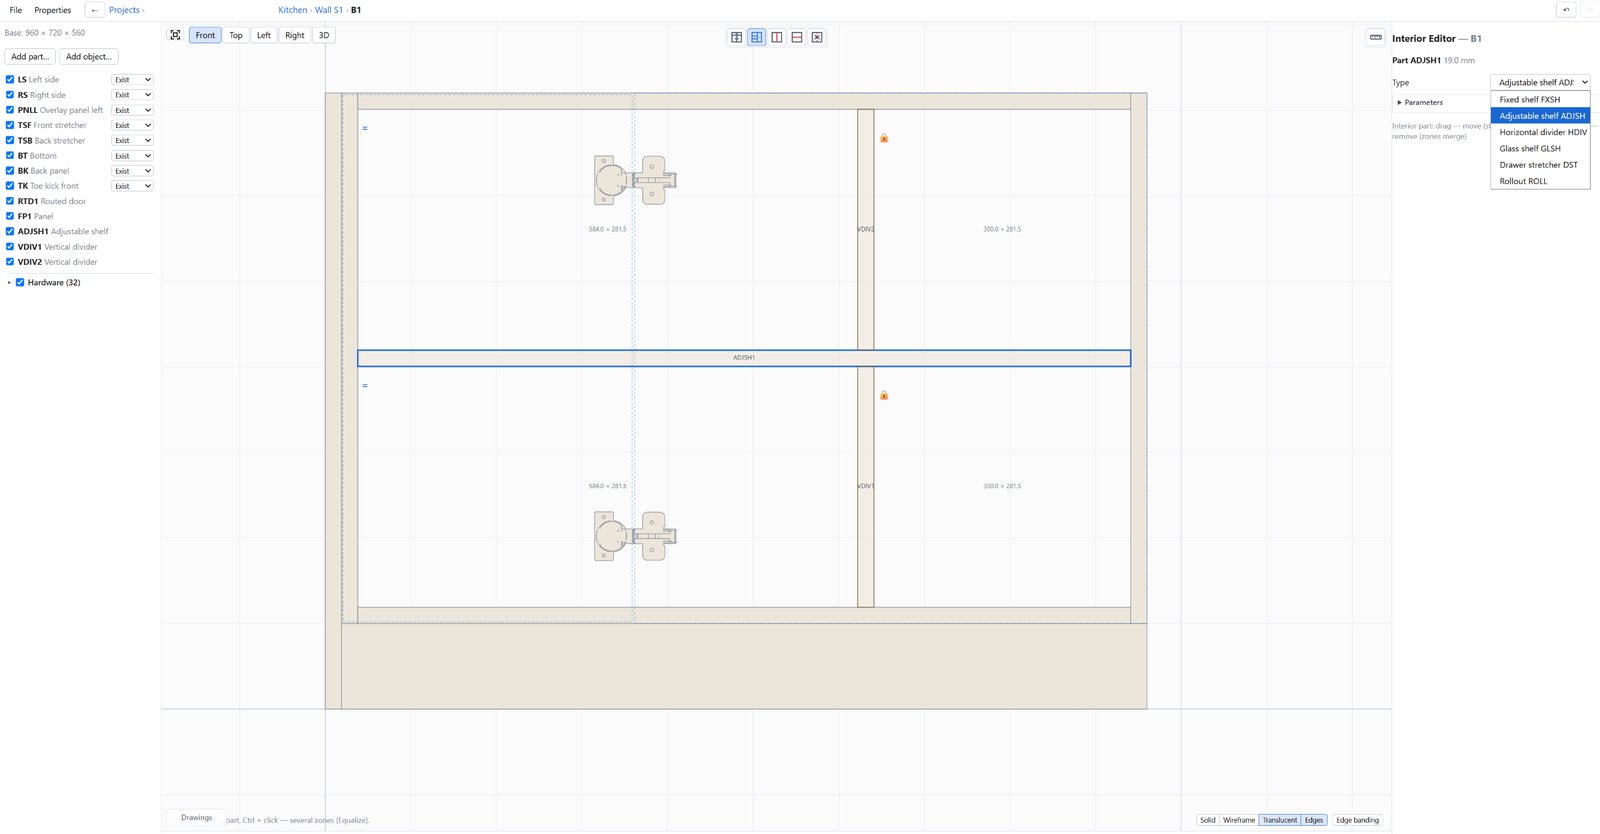
  • Front and interior editors: zones, shelves, dividers, sizes and gaps.
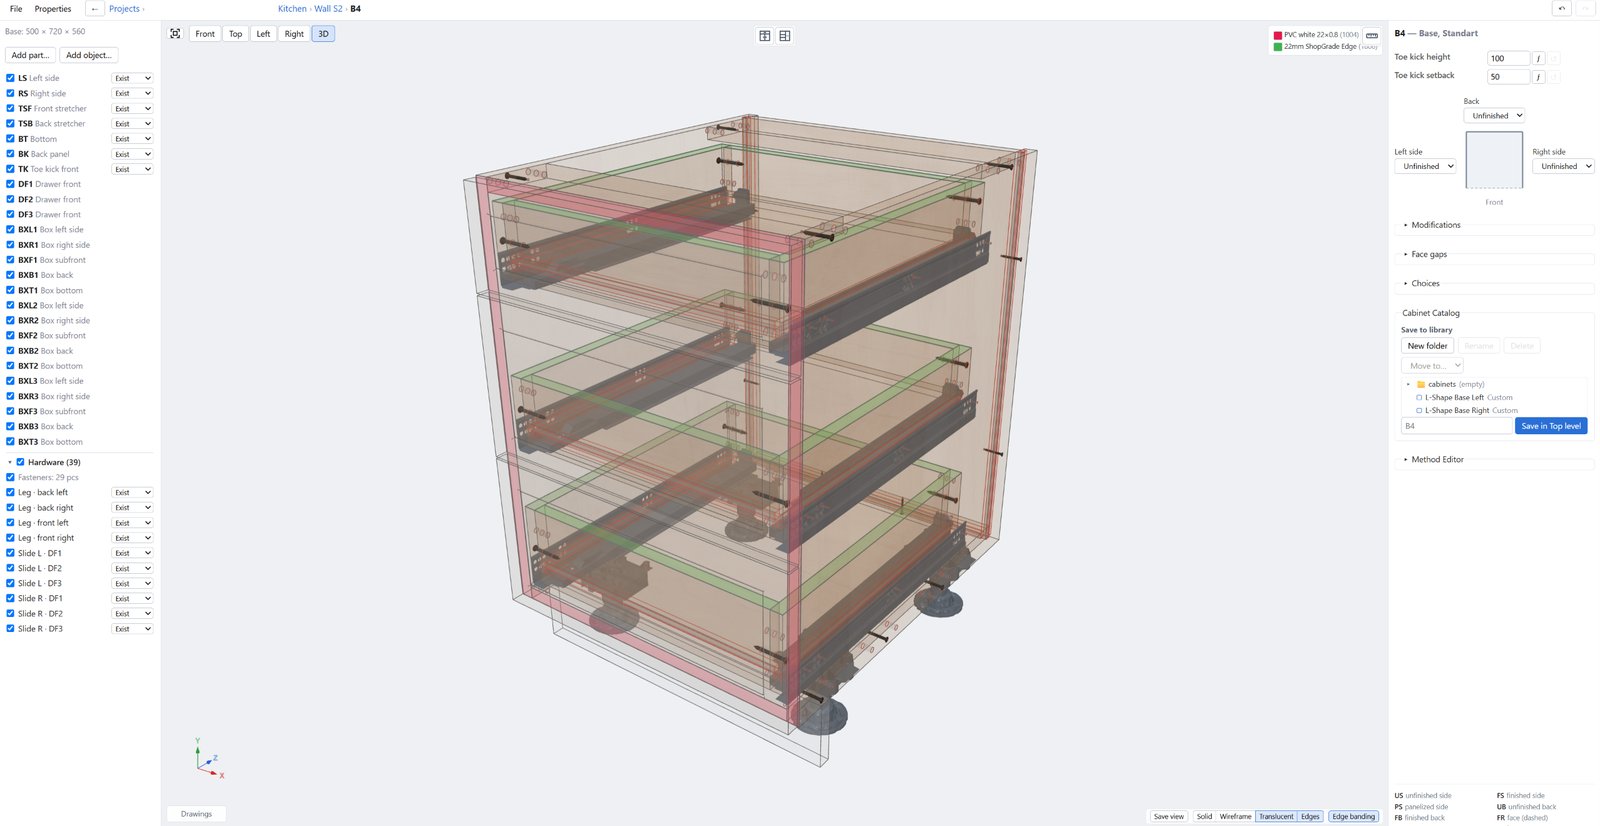
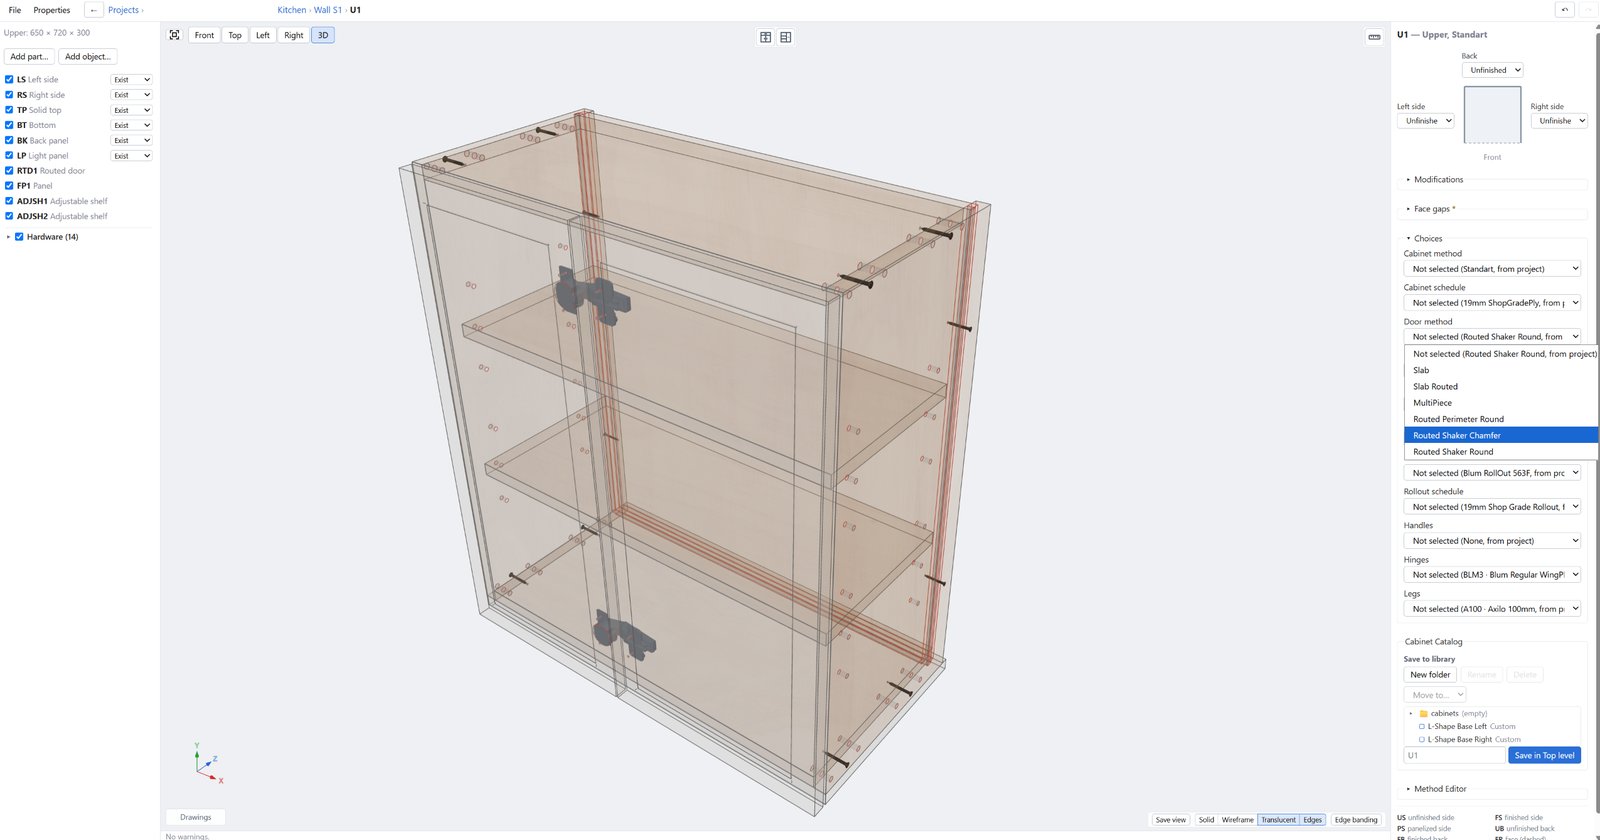
  • Cabinets are shown in translucent view: hardware and drilling are visible before cutting.
  • Units: millimeters and inches.

The program interface is currently English-only.
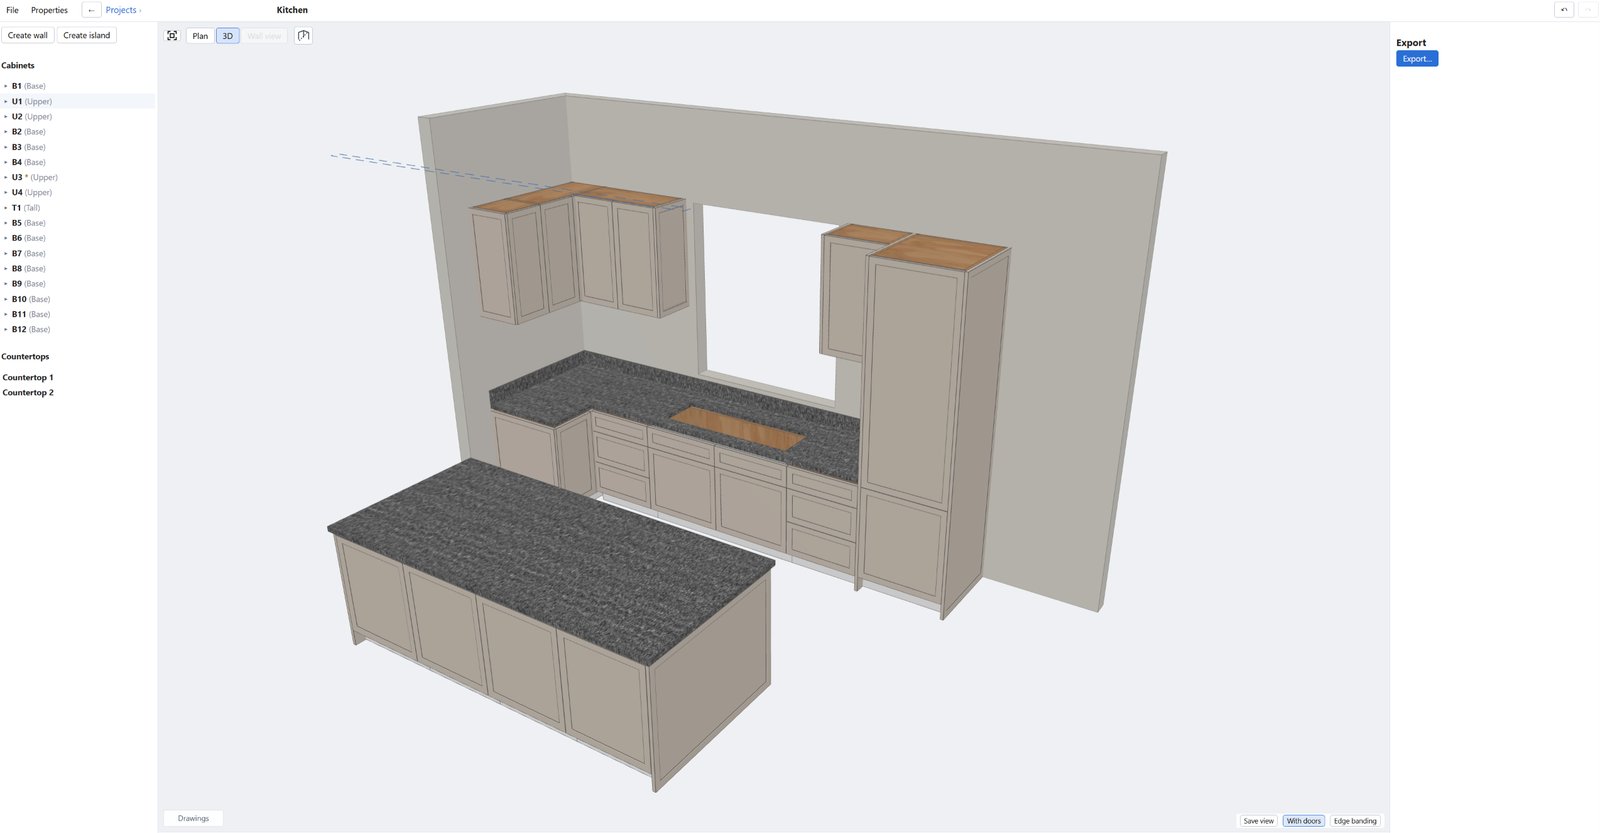
Kitchen in 3D: cabinets, island and countertops; the selected cabinet is highlighted with its size and position on the right
Drawer cabinet in translucent view: slides, legs, fasteners and drilling
Door cabinet in translucent view: hinges, shelf and drilling
Front editor: Open, Door, Panel and Drawer zones, sizes and gaps
Interior editor: shelves and dividers, zone sizes