← Home

Drawings

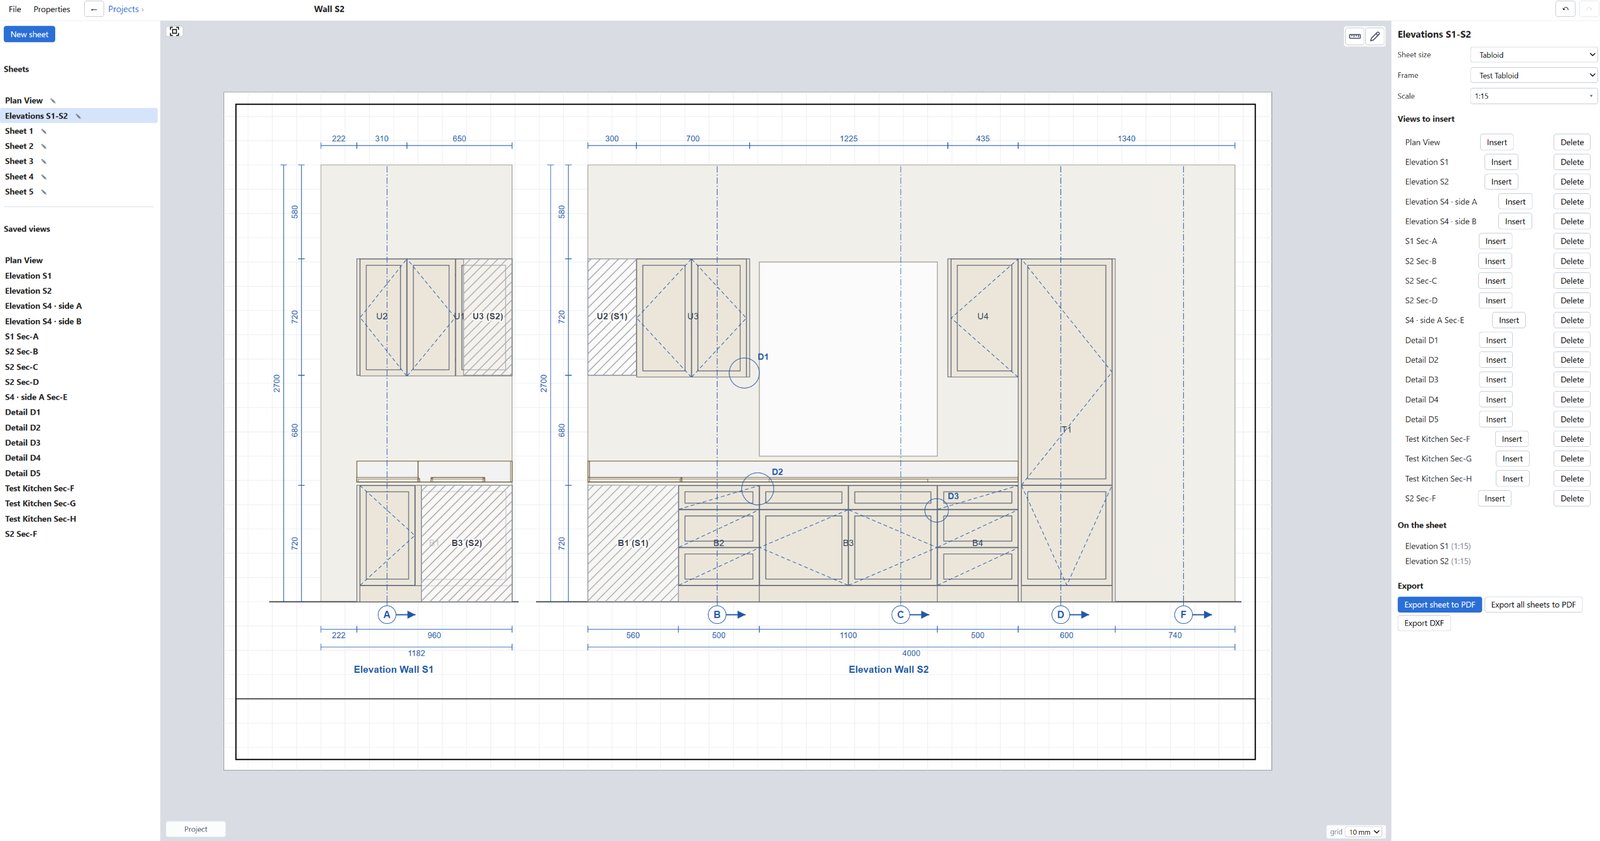
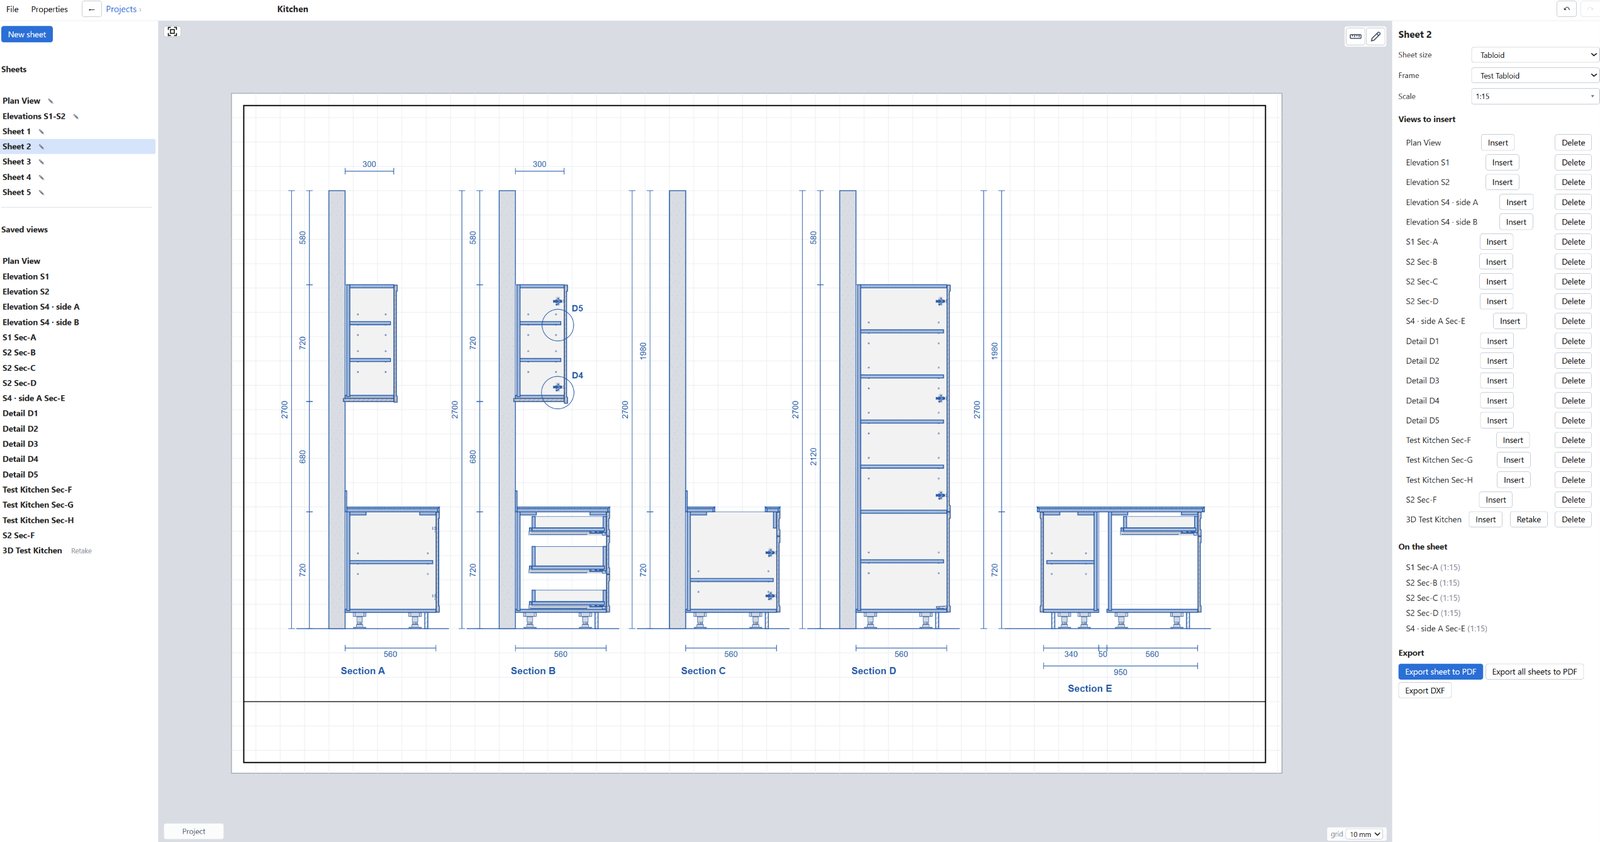
The project produces drawing sheets: a plan, wall elevations and sections.

  • Dimensions, labelled walls and cabinets, scale, section lines and detail callouts.
  • Sheet formats: Letter, Tabloid, A4, A3.
  • Units: millimeters and inches.

The program interface is currently English-only.
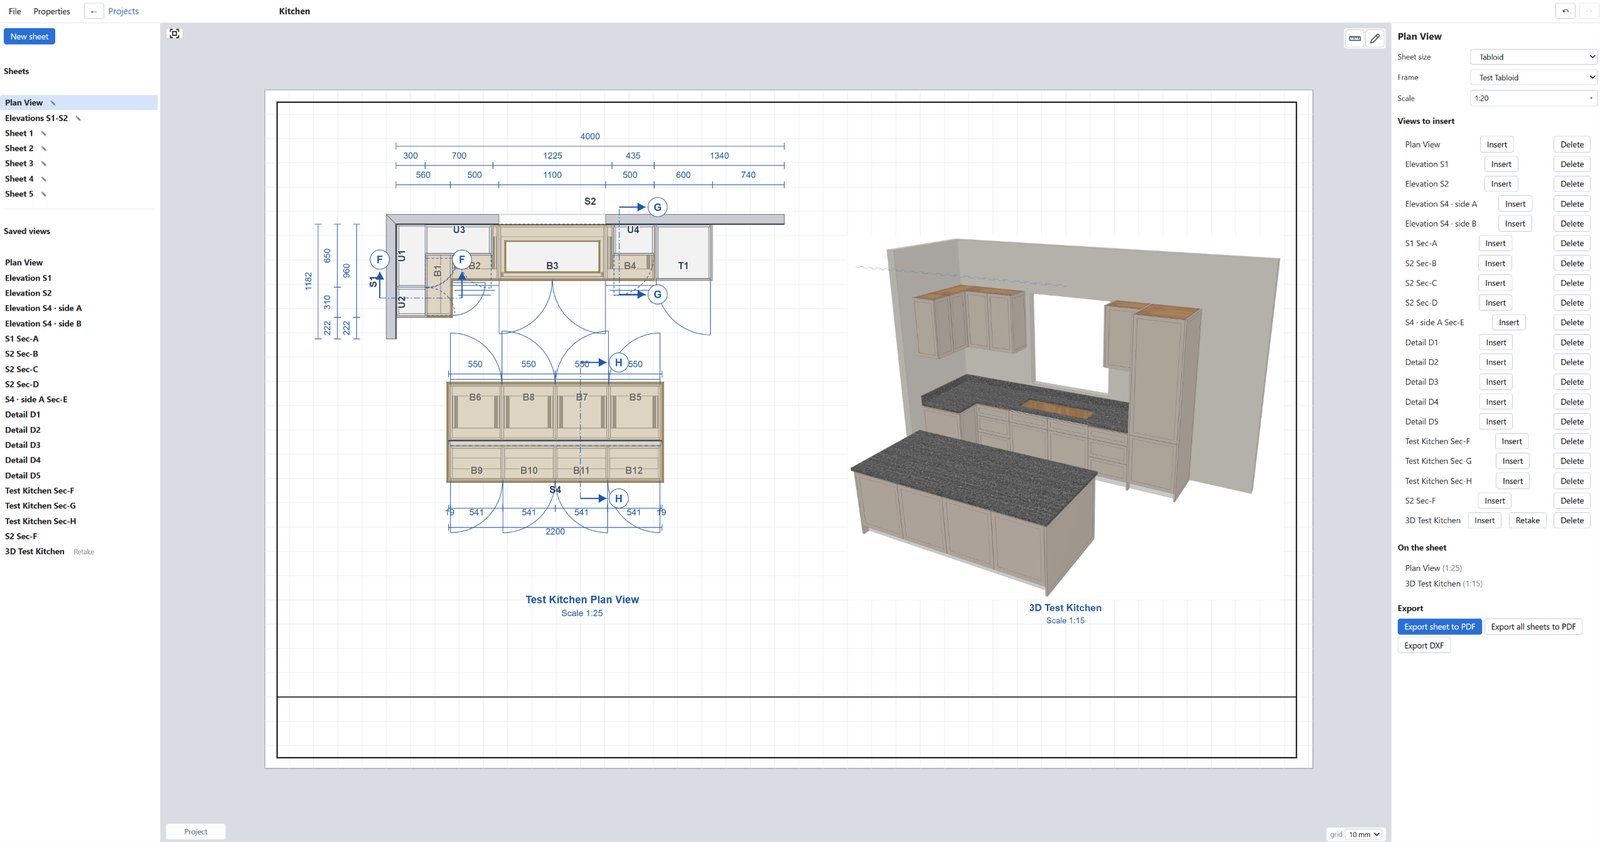
Plan on a drawing sheet: dimensions, labelled walls and cabinets, scale
Wall elevations with dimensions, section lines and detail callouts
Sections: construction, hardware, legs and material hatching